Close
  • Home
  • PORTFOLIO
  • ABOUT US
  • Let’s Talk Design
  • Home
  • PORTFOLIO
  • ABOUT US
  • Let’s Talk Design
  • Home
  • PORTFOLIO
  • ABOUT US
  • Let’s Talk Design

164 west ave sw

ATLANTA, GA

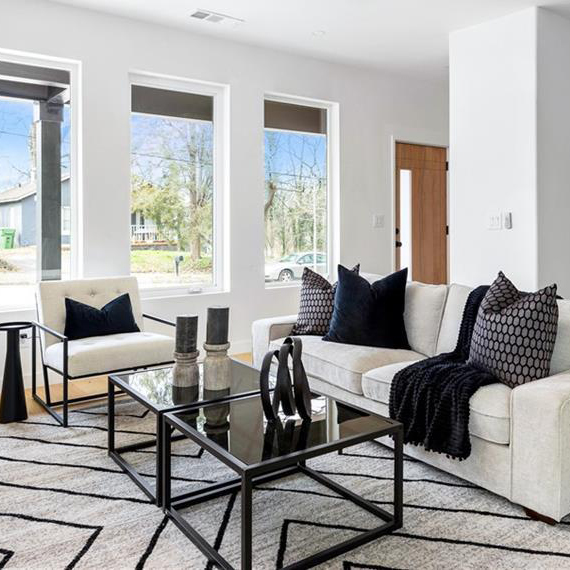
Designed for day to day life as well as entertaining

the open concept main floor has sun streaming in through the abundance of windows. An elevated living room, and the adjoined dining room is a natural extension of the designer planned, simple yet classy kitchen. And don’t forget the adorable nook under the stairs devoted specifically for your pets. On the second level, the whole family can get ready for the day with efficiency. With each bedroom upstairs having its own bathroom, each person has their own personal space. The loft or reading nook provides a space for relaxation, reading, hobbies or second living room space.

PROPERTY TYPE

LIST PRICE

SQUARE FOOTAGE

BEDROOMS

BATHS

Single Family Residence

–

2,097 sqft

3

3-1/2


We’re a woman-owned and operated small business in Atlanta, Georgia, led by Owner and Principal Designer, Simone Darlington. We serve and transform residential homes in Metro Atlanta. We transform spaces to elevate their value and inspire understated luxury with simplistic beauty. 

Sandy Springs, Ga

simplyhomeatl@gmail.com

678-923-1978

  • Home
  • Portfolio
  • About Us
  • Contact Us
Instagram

© Copyright. All rights reserved TO simply home staging + design, llc. CREATED BY tamlyn design.